Approve the first article
Confirm the part with your normal quality process and establish the dimensional truth for the run.
CNC inspection software for lights-out confidence
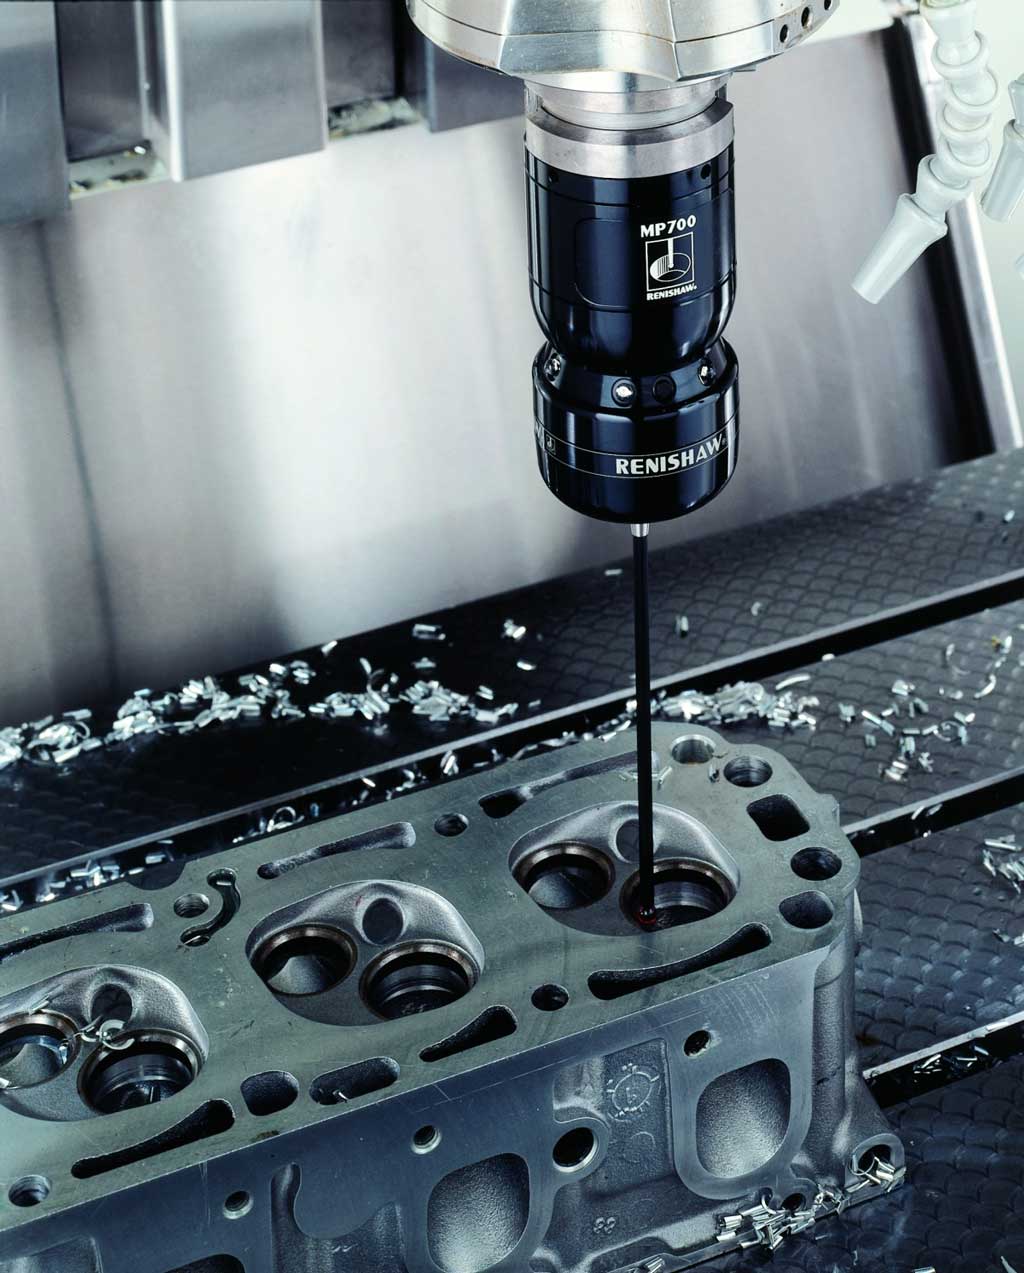
Machine Measure uses your existing spindle probe to verify parts, capture inspection data, and create customer-ready reports without an operator babysitting the machine.
The confidence gap
Most shops already have the probing hardware. What they do not have is a simple way to turn those probe touches into proof that production is still making good parts.
Machine Measure closes that gap. It automatically records inspection data as the CNC runs, so operators can step away with confidence and managers can show customers the evidence.
How it works
Reserve this space for a short demo showing CNC probing, automatic capture, and final report output.
Confirm the part with your normal quality process and establish the dimensional truth for the run.
Probe the approved part in the machine so Machine Measure knows what a good part looks like on that CNC.
The CNC probes, Machine Measure records the data, and reports are ready when customers ask for proof.
CNC as CMM
Machine Measure is not trying to replace a certified lab CMM for absolute inspection. It turns the CNC into a CMM-style production quality gate that checks the process while parts are being made.
That means faster feedback, less manual checking, and measurement records that look and feel like a serious inspection system instead of loose notes on a clipboard.
Data and reports
Capture pass/fail results, raw datapoints, traceable measurement history, and Excel-ready reports that help your customers see the care behind every part.
Why shops care
Let skilled people focus on setup, programming, and process improvement instead of repetitive manual checks.
Automatically capture inspection evidence that supports internal quality reviews and customer conversations.
Give customers clean, professional inspection reports that show a controlled process and a serious quality culture.
Ready for the next step?
Call or email to see how Machine Measure can fit your shop floor.